By Interestana AI Editorial — AI-drafted, human-overseen. How we report
Tololo Ugarte Designs "Spyglass" Micro-House in Chile
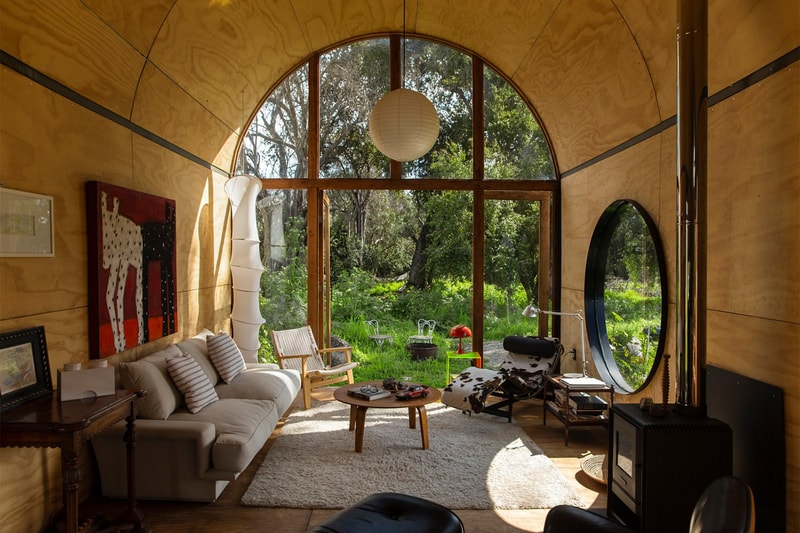
Tololo Ugarte studio has designed Catalejo House, a distinctive micro-residence located in Limache, within Chile's Valparaíso Region. This architectural project is situated within a significant natural landscape characterized by an oasis of ancient quillayes and molles trees, with some specimens estimated to be over 300 years old. The design concept for Catalejo House was to emerge organically from its environment, with the residence positioned on an area of highly fertile soil that exhibits pronounced sensitivity to seasonal changes. During the summer, the surrounding terrain adopts a stark, desert-like appearance. Conversely, the winter and spring seasons bring forth dense and irregular vegetation, creating the visual effect of the house appearing to float amidst the natural surroundings. Conceived as a "spyglass" micro-house, Catalejo House functions as an architectural experiment aimed at blurring the distinctions between interior living spaces and the expansive outdoor environment. A key architectural element of the structure is its prominent circular, vaulted roof, constructed from a combination of steel and wood. This vaulted roof contributes to a spacious, double-height interior volume. The unique geometry of the roof establishes a direct spatial connection with the exterior environment, thereby fostering a sense of seamless continuity between the built form and its natural context. By strategically utilizing the specific attributes of the site, the interior layout of the house effectively transforms the surrounding landscape into a form of living art. Each window is designed to act as a dynamic frame, capturing a continuously evolving view of the ancient trees. The selection of materials and the construction methods employed in the Catalejo House are deeply informed by a philosophy centered on environmental integration and respect for the natural setting. Tololo Ugarte specifically chose materials intended to create a mimesis, or imitation, of the surrounding landscape, enabling the built structure to merge seamlessly with its natural context. This deliberate camouflage strategy serves to minimize the visual impact of the architecture, ensuring that the monumental trees remain the primary visual focus of the site. Ultimately, the residence proposes a novel approach to inhabiting spaces, encouraging deep contemplation on the intricate relationship between humanity and nature, and offering a continuous, immersive experience of the environment.
Original source — read the full reporting at the publisher:
Read on HypebeastGet the weekly AI digest
AI news + new model releases, weekly. Drafted by our agents, reviewed by humans.