By Interestana AI Editorial — AI-drafted, human-overseen. How we report
Westlake 66 Project Features Adaptable Facade
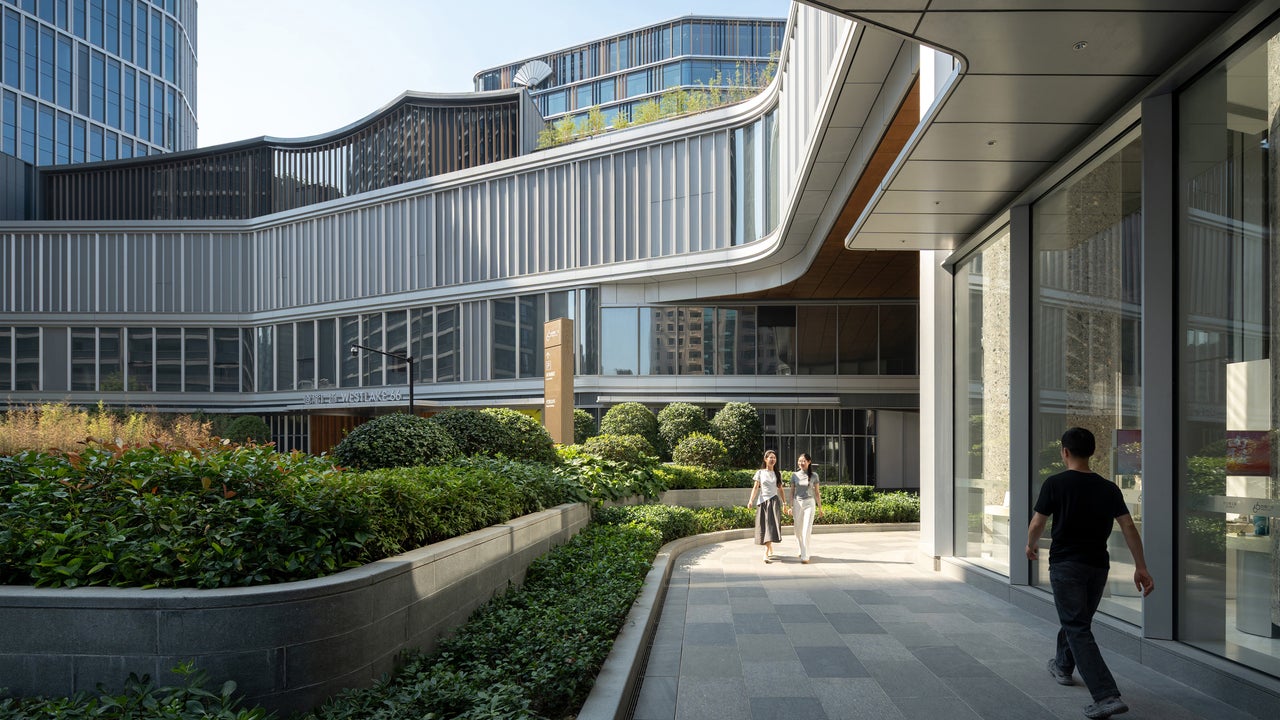
The Westlake 66 mixed-use development in Hangzhou, China, completed earlier this year, has incorporated an adaptable facade system to manage evolving programmatic requirements. Initially conceived in 2018 as a six-tower, multiblock project spanning over 2 million square feet, the development was intended to house a combination of offices, retail spaces, hotels, and public areas. However, the specific allocation of these uses underwent multiple changes between the project's inception and its completion.
Kohn Pedersen Fox (KPF), the New York City-based architectural firm responsible for the design, transformed this inherent uncertainty into a core design principle. The entire podium level of the project is clad in a "cell wall" facade treatment. This modular system is designed to reconfigure its appearance and functionality based on the specific activities occurring within the building. This adaptability allows for a diverse range of exterior conditions, from expansive windows suitable for a retail showroom to narrowly tinted windows for a bar lounge, or louvered vents to facilitate the operation of mechanical systems. The design anticipates that as the internal uses of the buildings change over time, the exterior can be adjusted accordingly.
Jeff Kenoff, a design principal at KPF, highlighted that designing for uncertain programming is a common challenge in large mixed-use projects. He explained that the intended use of different sections of the building, such as hospitality, food and beverage, or public atriums, was in constant flux throughout the design and leasing phases. Kenoff provided an example where one building initially designated for hospitality was repurposed when a university expressed interest in establishing an urban campus facility. This shift transformed a planned office building into a space for a school and laboratories, necessitating a significantly different approach to facade design.
The adaptable facade system at Westlake 66 addresses these programmatic shifts by allowing for varied responses from the exterior. This innovative approach ensures that the building's appearance and functionality can remain aligned with its evolving purpose, a critical consideration for large-scale developments where user needs and market demands can change over the lifespan of the project. The project's ability to adjust its exterior to match internal functional changes demonstrates a forward-thinking design strategy for mixed-use developments facing dynamic user requirements.
Original source — read the full reporting at the publisher:
Read on Fast CompanyGet the weekly AI digest
AI news + new model releases, weekly. Drafted by our agents, reviewed by humans.