By Interestana AI Editorial — AI-drafted, human-overseen. How we report
Ma Yansong's Lucas Museum: A $1 Billion Statement in Architectural Audacity
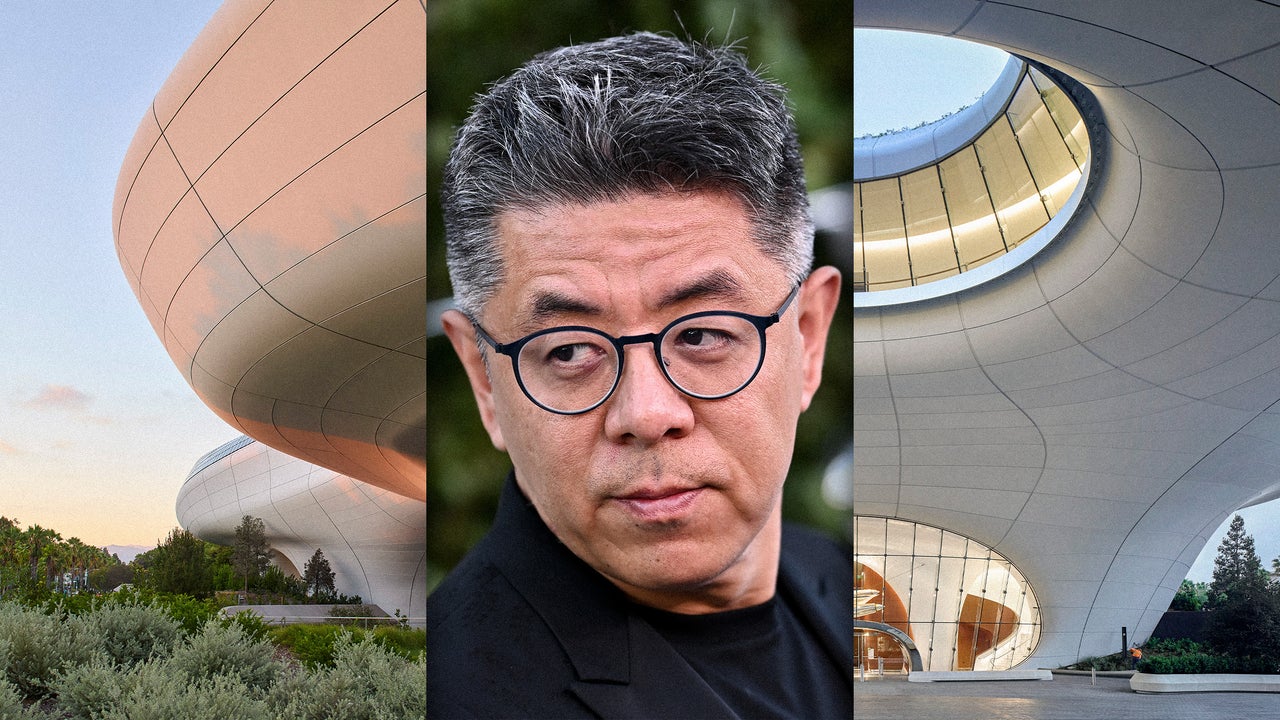
Ma Yansong, the 51-year-old principal and creative leader of MAD Architects, stands at the forefront of contemporary architectural innovation, exemplified by his design for the Lucas Museum of Narrative Art in Los Angeles. This ambitious project, situated in Exposition Park, represents a significant cultural landmark and a testament to Ma's distinctive design philosophy. The museum, with an estimated construction cost of $1 billion, is conceived as a colossal structure intended to house the extensive art collection amassed by acclaimed filmmaker George Lucas. MAD Architects, founded by Ma in Beijing 22 years ago and now boasting offices in Los Angeles and Rome, has established a global reputation for its bold, often otherworldly architectural creations. Ma himself is widely regarded as the most prominent architect in China and a leading figure on the international stage.
MAD's portfolio is characterized by fluid forms, organic shapes, and a departure from conventional architectural norms. Across China, the firm has delivered a series of iconic buildings that have become synonymous with their respective cities. These include the Harbin Opera House, whose undulating form evokes an open-armed octopus, and the Quzhou Sports Center Stadium, designed with a striking crater-like appearance. More recently, the firm completed a cluster of museums in Shenzhen that resemble colossal, smooth boulders. Beyond China's borders, MAD Architects' influence is growing, with notable projects such as the Fenix Museum in Rotterdam, Netherlands, a spiraling structure that appears to defy gravity, and a distinctive apartment building in Denver, Colorado, featuring a dramatic rip in its facade.
The Lucas Museum, covering an expansive area of over 300,000 square feet, is designed to be more than just a building; it aims to seamlessly integrate with its surrounding environment. L.A.-based landscape architects Studio-MLA collaborated on the green spaces and parkland that envelop the museum, blurring the lines between architecture and nature. The museum's exterior is clad in a complex, warped grid of white polymer panels, creating a dynamic and almost liquid surface. Topping this is a stark, oil-black solar array, underscoring a commitment to sustainable energy, and an inviting plaza. The overall aesthetic has been described as an aerodynamic meteor in motion or an amphibian caught mid-metamorphosis, reflecting its fluid and transformative qualities.
The significance of the Lucas Museum is amplified by several factors beyond its architectural merit. Its founder, George Lucas, is a globally recognized figure. The project has also navigated a complex and at times controversial origin story, adding layers of intrigue. Furthermore, its curatorial stance is anticipated to be distinctive, potentially sparking debate. These elements, combined with the building's undeniably audacious form, contribute to the Lucas Museum's status as a project of considerable cultural and architectural import, representing a high-water mark in Ma Yansong's career and MAD Architects' ongoing mission to create statement buildings that push the boundaries of imagination.
Original source — read the full reporting at the publisher:
Read on Fast CompanyGet the weekly AI digest
AI news + new model releases, weekly. Drafted by our agents, reviewed by humans.