By Interestana AI Editorial — AI-drafted, human-overseen. How we report
Sydney Plaza Design Unveiled After 40 Years of Planning
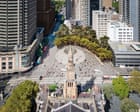
The City of Sydney has unveiled design renders for a new public plaza opposite Sydney Town Hall, a project that has been in planning for over 40 years. The announcement on Tuesday marks a significant step forward for the initiative, which aims to unify the central business district. The plaza is set to span 4,500 square metres and will be constructed on the site of seven buildings that have been acquired by the council for demolition. Lord Mayor Clover Moore described the future Town Hall Square as "fantastic," highlighting its potential to enhance the city's public spaces. The project's long gestation period underscores the complexities involved in large-scale urban development, particularly in a densely populated city centre. The council has reportedly finalised discussions with the owners of the final building required for the project, clearing the path for its progression. This development follows decades of conceptualization and planning, with the initial ideas for a public space in this location dating back to the early 1980s. The design aims to create a cohesive and accessible area for residents and visitors, integrating with the existing civic architecture. However, the scale of demolition required for the plaza has drawn some criticism. A business advocate raised concerns about the "unwanted disruption" that the demolition phase might present to local businesses and the general public. This perspective highlights the inherent tension between urban renewal projects and the immediate impact on established commercial activities. The City of Sydney's commitment to this project over such an extended period indicates a strategic vision for the city's future, focusing on enhancing public amenity and civic presence. The plaza is intended to serve as a central gathering point and a significant improvement to the pedestrian experience in the heart of Sydney. Further details regarding the construction timeline and the specific architectural features of the plaza are expected to be released as the project moves into its next phases. The unveiling of the design represents a tangible step towards realizing a long-held vision for Sydney's civic heart, balancing the aspirations for a revitalized public space with the practical considerations of urban development and community impact.
Original source — read the full reporting at the publisher:
Read on The Guardian WorldGet the weekly AI digest
AI news + new model releases, weekly. Drafted by our agents, reviewed by humans.